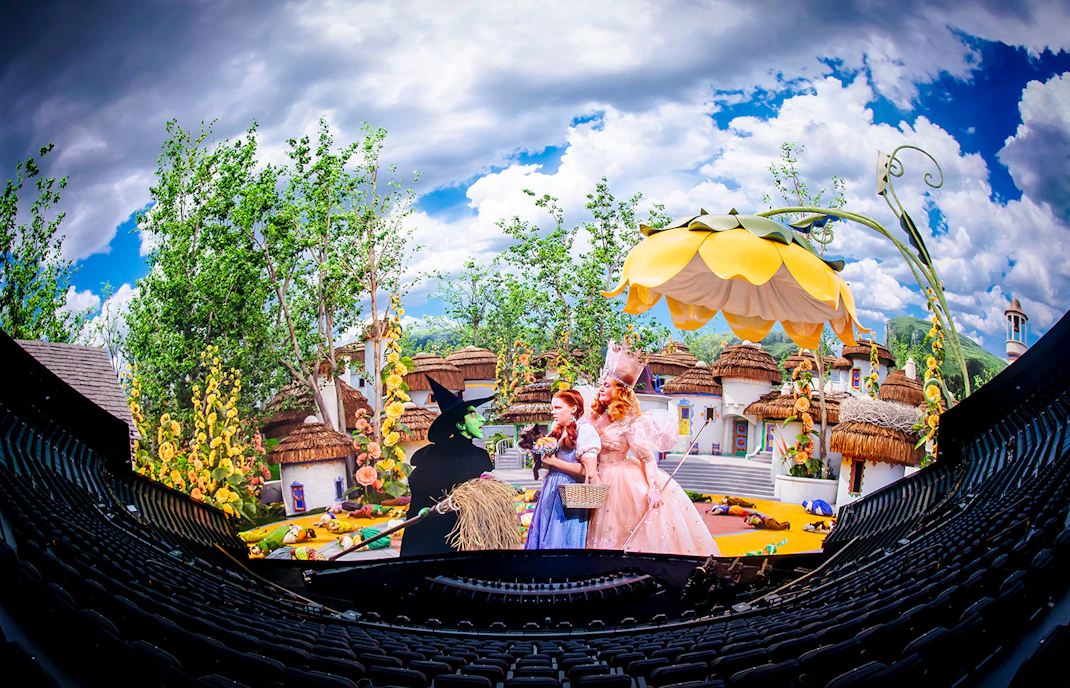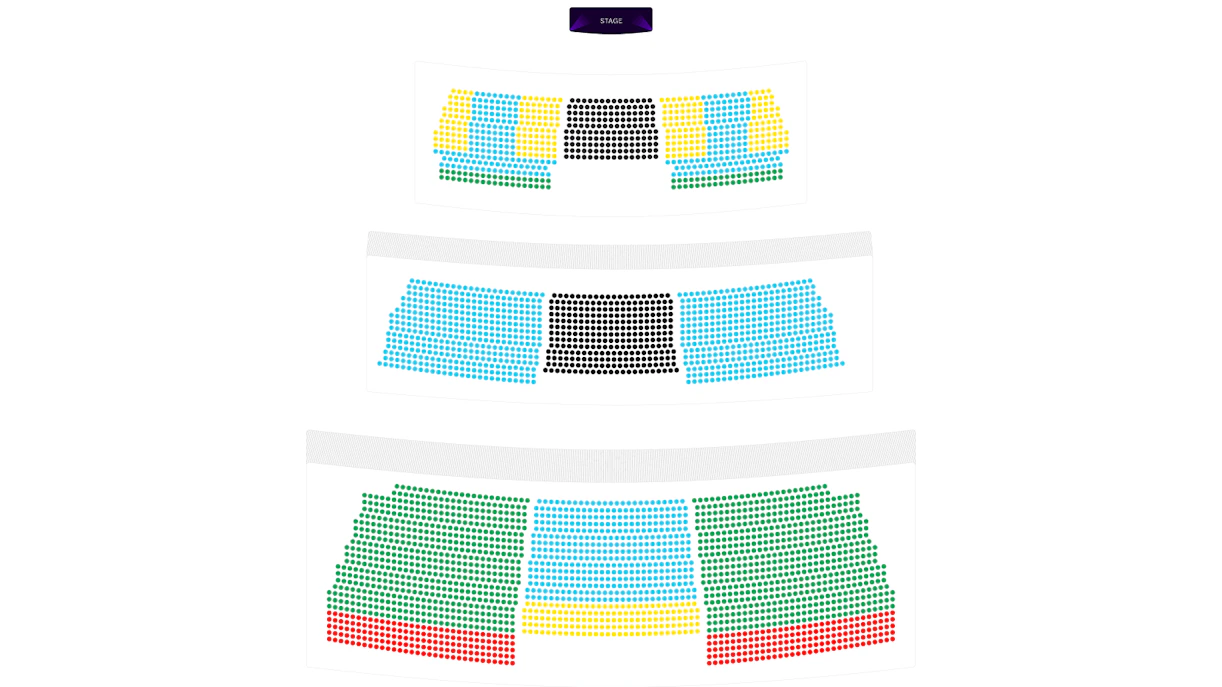
- Best seats: Central 200‑level sections, particularly Sections 205–207, Rows 7–15, offer the most balanced view of both the stage and the Sphere’s 16K wraparound screen.
- Good value seats: Early rows in the 300‑level (Sections 305–307, Rows 1–10) deliver wide, elevated views of the stage and screen at a more affordable price than premium 200‑level seats.
- Floor vs upper levels: Floor (100‑level) seats give proximity and energy for concerts or live-performer shows. Mid-level 200–300 sections provide a sweeping, panoramic experience.. The 400‑level is most budget-friendly and offers expansive views.
- Tailor by show type: For concerts or amplified performances, floor seats (Rows 10–25) provide strong energy and immersive sound. For immersive or multimedia shows where visuals dominate, central 200–300 level seats maximize visibility of both performers and the wraparound screen.

Sphere Seating chart
Navigating the seating chart
Now playing at Sphere
Sphere seating layout by section
The Sphere’s seating is designed in four main sections that rise around the stage. Each section offers a different balance of proximity, perspective, and price, helping visitors pick the perfect spot for their experience.
Accessible seating
Accessible seating is available across all main sections with wheelchair spaces, companion seats, and easy access to elevators and entryways.
- Dedicated accessible rows include sections 203, 209, 302, 304, 306, 308, 310, and 406.
- Located for unobstructed sightlines to the stage and the wrap-around screen.
- Assistive listening devices are available on request; venue staff can help with navigation.
Frequently asked questions about Sphere architecture
Rows 10–25 in the 100-level and central 200-level seats (205–207) offer strong, balanced views.
Choose 100-level seats for live concerts or performances; 200–300 levels for panoramic Sphere-exclusive shows.
Yes! Online booking shows the full seating chart so you can choose your exact seat.
Front rows of the 200 level and early rows of the 300 level deliver great views at lower prices.
Some extreme side seats and uppermost 400-level rows may lose peripheral visuals. Rows 30+ in the 100 level may be affected by the terrace overhang.
Absolutely! The Sphere’s audio system maintains clarity across all levels, but closer proximity can make the sound feel more direct.
The Sphere's seating capacity is about 17,600 and up to 20,000, including standing room.
Yes! 300- and 400-level seats still deliver impressive visuals and audio, making them solid budget-friendly picks.
Of course! Lower and upper suite levels offer premium seating, private amenities, and prime viewing angles.